



376 Division StreetSayreville Boro, NJ 08879
Due to the health concerns created by Coronavirus we are offering personal 1-1 online video walkthough tours where possible.
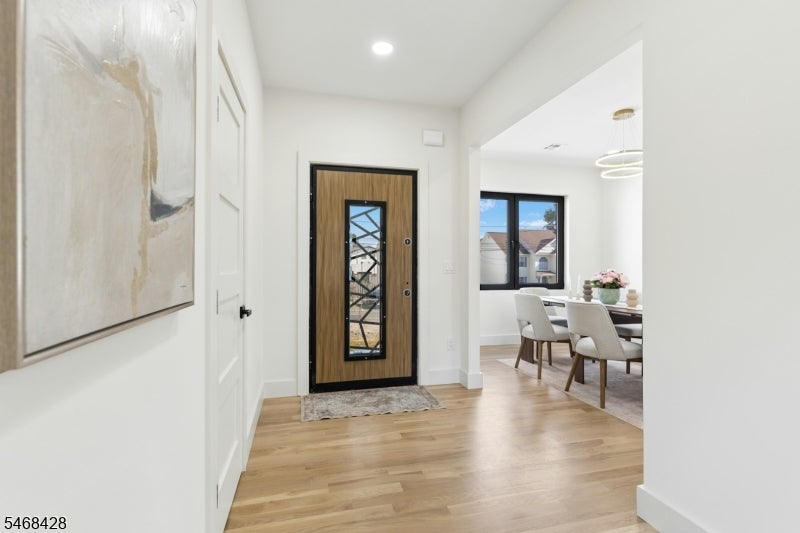
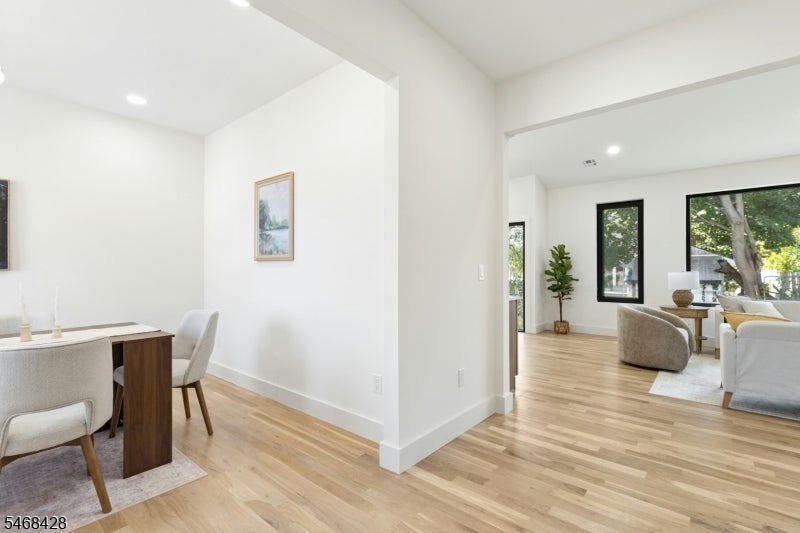
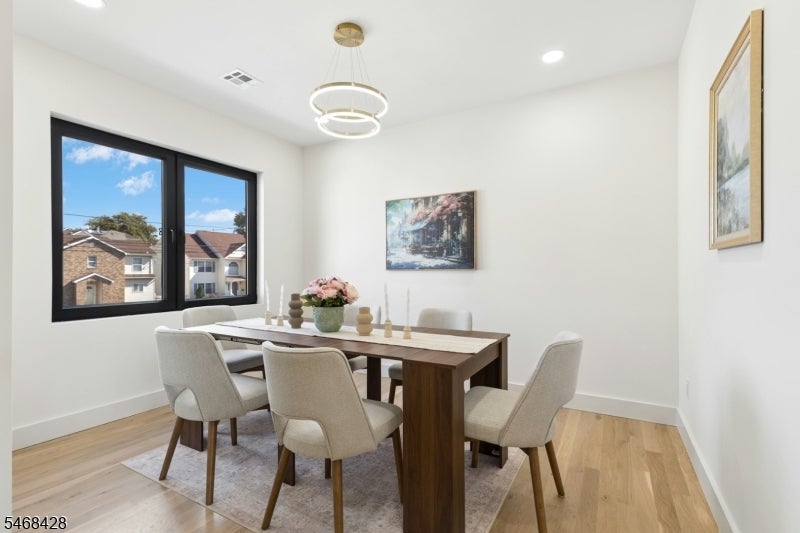
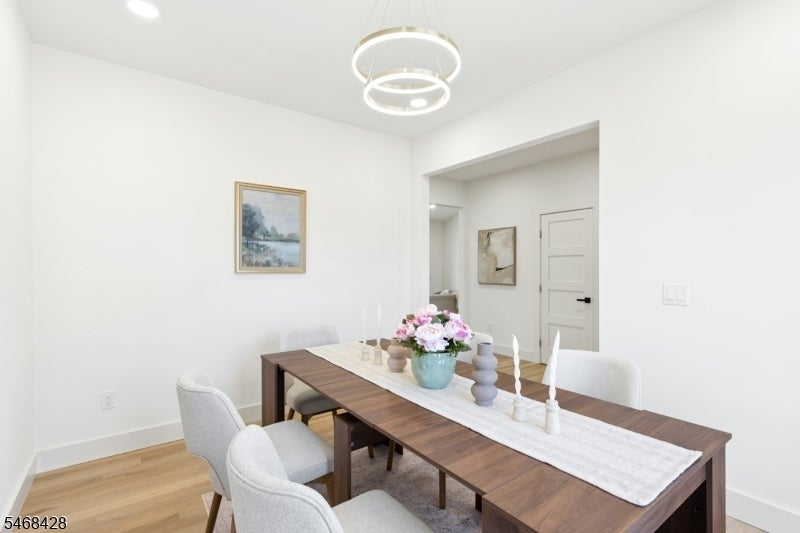
ONE-OF-A-KIND NEW CONSTRUCTION RANCH IN THE SAYREVILLE SCHOOL SYSTEM! Experience modern luxury and exceptional craftsmanship in this beautifully designed 4-bedroom, 2.5-bath home offering nearly 3,000 sq. ft., including the semi-finished basement. This stunning residence features imported European windows, 9-foot ceilings throughout the main level, dramatic vaulted ceilings in the living area, and beautiful hardwood flooring. The designer kitchen boasts custom cabinetry, quartz countertops, a spacious center island, and premium stainless steel Samsung Bespoke appliances. The luxurious primary suite features two walk-in closets and a beautifully appointed private bath with an oversized shower and soaking tub. A semi-finished basement with high ceilings offers additional versatile space and endless possibilities. A one-car garage and oversized driveway complete this exceptional home. Conveniently located with easy access to major highways, shopping, dining, and NYC transportation, including nearby bus service and the South Amboy train station. A rare opportunity to own a brand-new, thoughtfully designed ranch combining sophisticated finishes, modern comfort, and the convenience of single-level living. Don?t miss this exceptional home!
| 13 hours ago | Listing updated with changes from the MLS® | |
| 18 hours ago | Listing first seen on site |
The data relating to real estate for sale on this website comes in part from the IDX Program of Garden State Multiple Listing Service, L.L.C. Real estate listings held by other brokerage firms are marked as IDX Listing. Notice: The dissemination of listings on this website does not constitute the consent required by N.J.A.C. 11:5.6.1 (n) for the advertisement of listings exclusively for sale by another broker. Any such consent must be obtained in writing from the listing broker. This information is being provided for Consumers' personal, non-commercial use and may not be used for any purpose other than to identify prospective properties consumers may be interested in purchasing. Information deemed reliable but not guaranteed. Copyright © 2026 Garden State Multiple Listing Service, L.L.C. All rights reserved.
Did you know? You can invite friends and family to your search. They can join your search, rate and discuss listings with you.